
Price Reduction - Water Views - Golf Course - Primary on Main

Address
470 Laurel Valley Drive, Shallotte, NC
Price
$ 744,900
Property Attributes
- MLS#100579717
- TypeSingle Family
- Listing Status Active
- CountyBRUNSWICK
- CityShallotte
- AreaRivers Edge
- NeighborhoodShallotte
- Zip28470
- StyleSingle Family Residence
- Year Built2008
- Taxes$ 3422
- Price$ 744,900
- Bedrooms4
- Full Bathrooms2
- Half Bathrooms2
- Sqr Footage3000
- Lot Size0.35 Acres
Data Source:
Brunswick County AOR (BRWC) - NCRMLS
Property Description
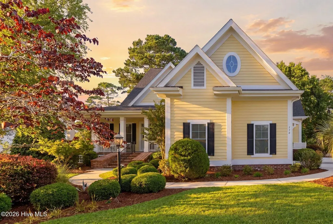
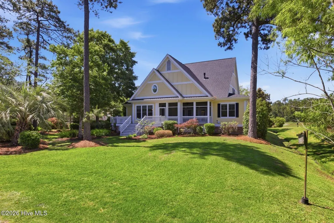
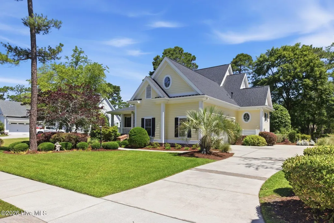
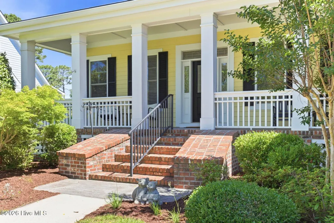
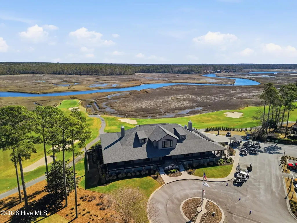
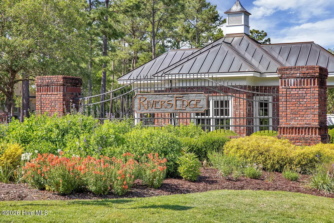
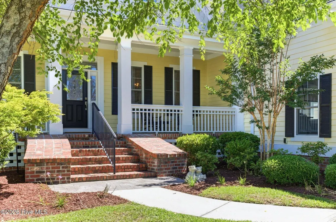
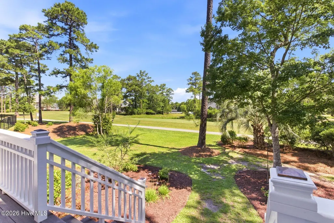
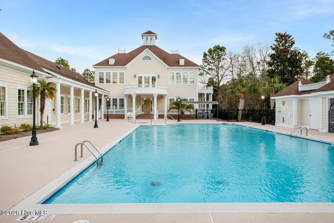
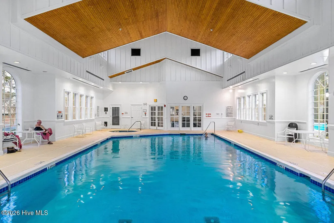
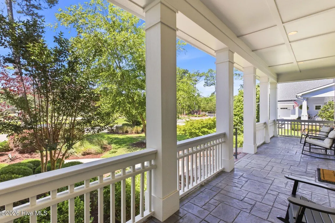
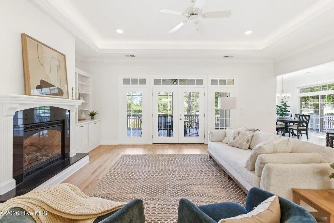
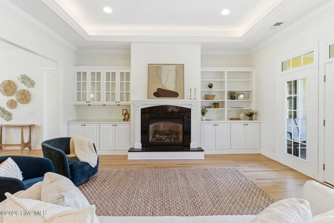
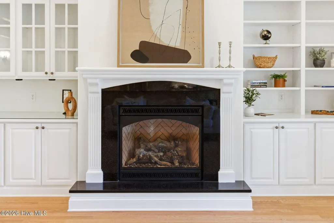
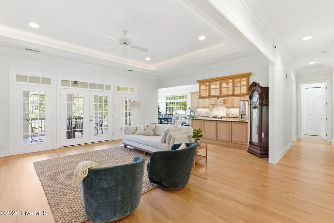
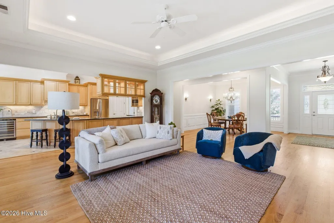
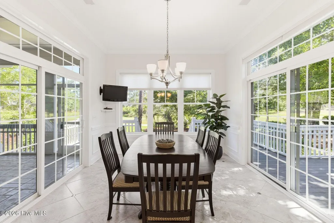
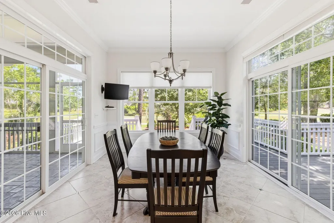
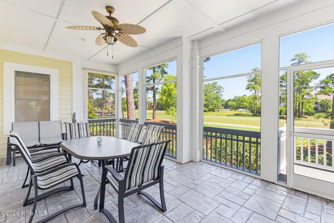
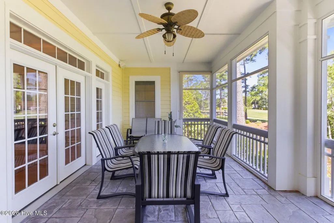
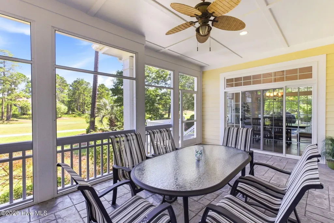
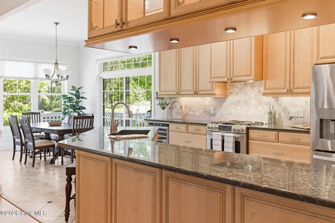
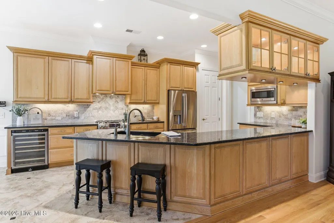
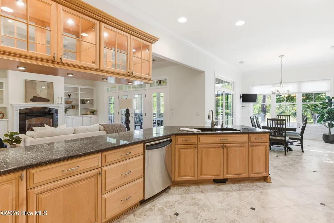
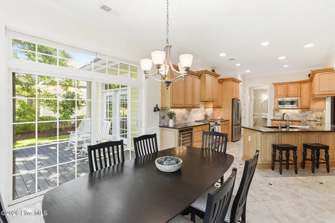
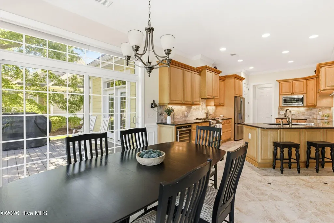
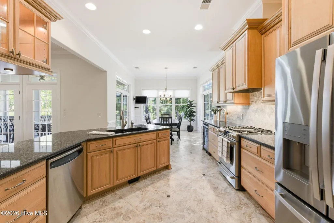
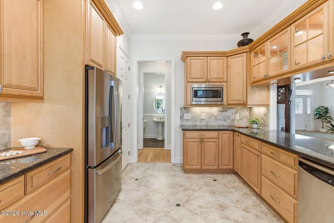
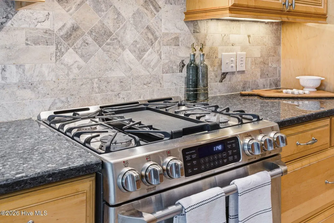
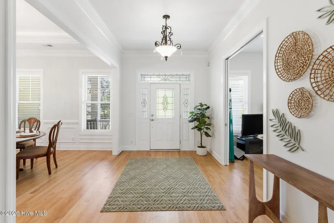
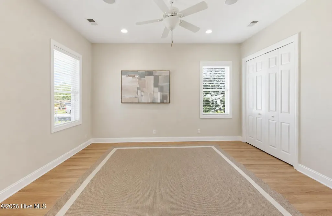
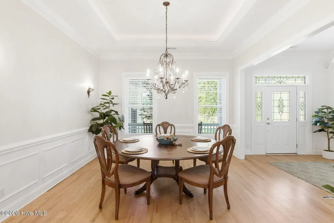
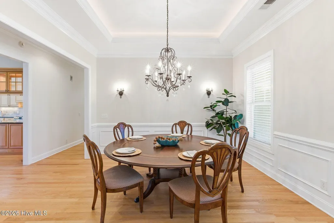
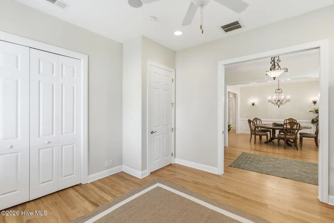
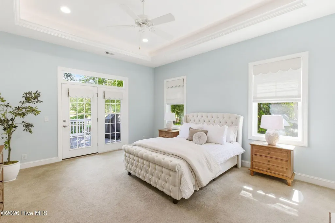
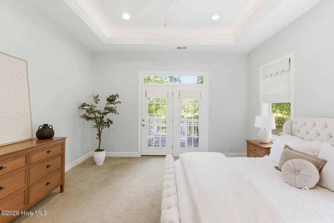
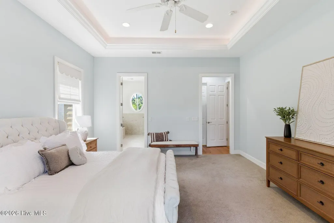
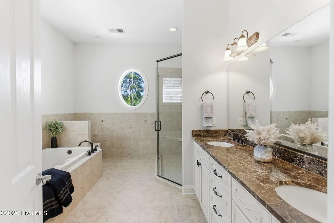
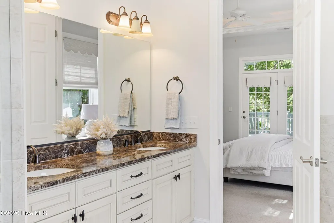
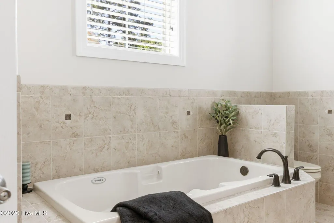
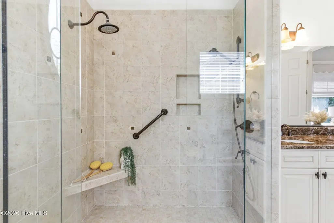
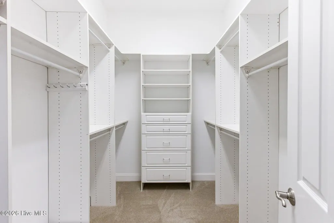
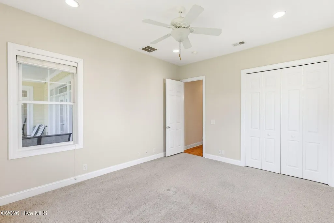
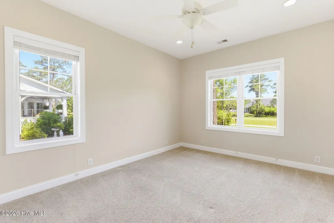
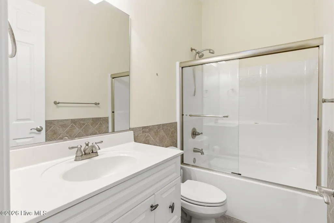
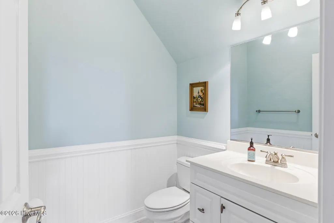
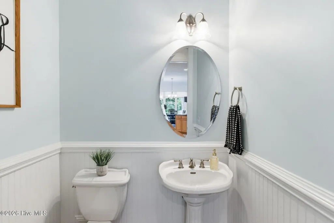
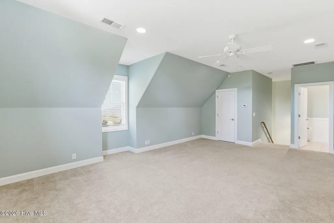
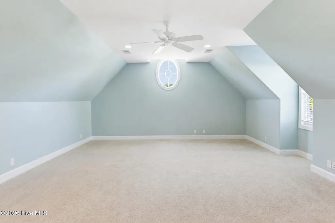
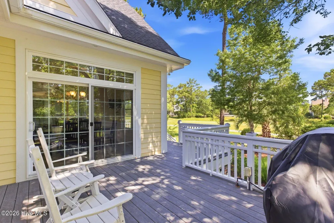
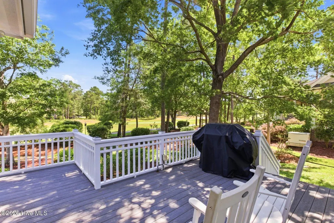
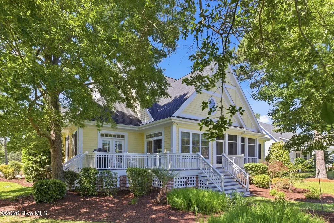
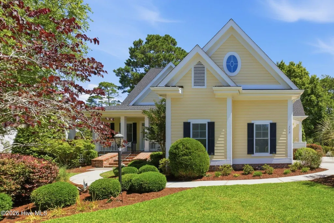
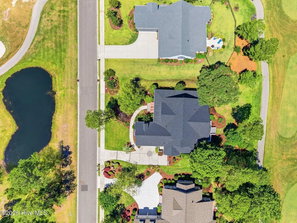
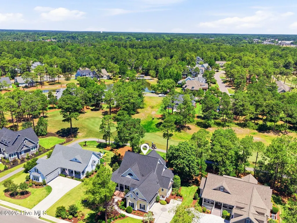
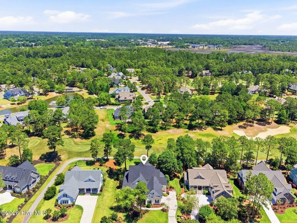
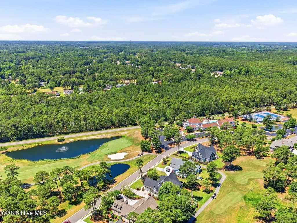
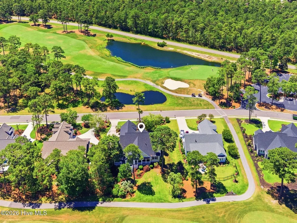
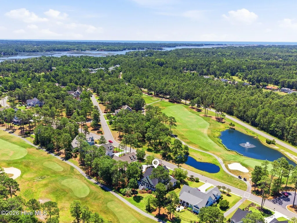
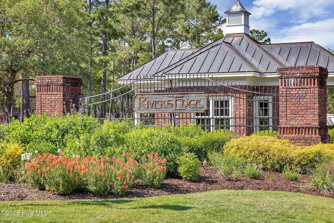
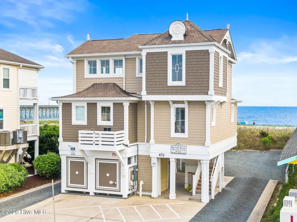
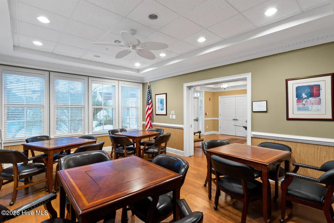
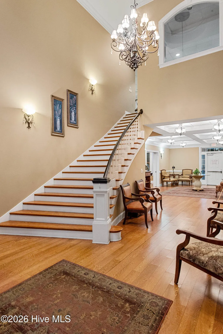
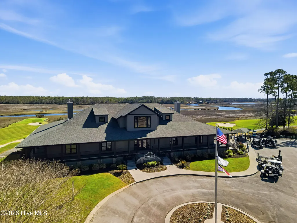
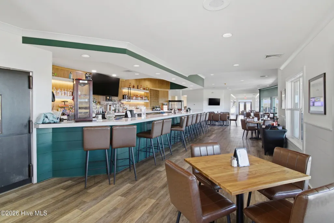
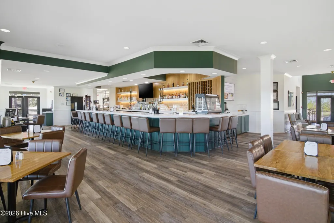
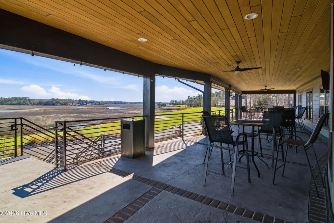
Welcome to 470 Laurel Valley Drive, ideally situated on one of the most desirable homesites in the private, gated community of Rivers Edge Plantation. Enjoy peaceful pond and fountain views from the front porch and sweeping golf course views overlooking the 3rd tee of the Arnold Palmer-designed course from the rear. Just a short distance from the clubhouse, fitness center, indoor and outdoor pools, hot tub, sauna, tennis and pickleball courts, this exceptional location offers the perfect balance of convenience, privacy, and natural beauty. This beautifully maintained 4-bedroom, 2 full bath, 2 half bath home offers approximately 3,000 square feet of thoughtfully designed living space and has been meticulously prepared for market with a brand-new roof, fresh interior paint, professional landscaping, and extensive upgrades and improvements throughout. Thoughtfully custom designed by acclaimed home builder Ernest ''Ernie'' Crews, this residence reflects exceptional quality and timeless appeal. Inside, abundant natural light highlights hardwood and tile flooring, custom cabinetry, a gas fireplace with built-ins, a formal dining room, and a well-appointed eat-in kitchen featuring a gas cooktop, breakfast area, and generous storage. Architectural details including tray ceilings, rounded corners, and pocket doors enhance the home's character and craftsmanship, while practical features such as a central vacuum system and multi-room audio add everyday convenience. The spacious primary suite offers private access to the rear porch and a luxurious bath with a soaking tub and dual shower. One of the four bedrooms offers exceptional flexibility and could easily serve as a private office, hobby room, or guest retreat. Outdoor living is equally impressive with a welcoming front porch, screened porch, mature landscaping, and beautiful views in every direction. Residents of Rivers Edge Plantation enjoy resort-style amenities, a vibrant community atmosphere, convenient access to area beaches, and exclusive use of the community beach house, along with nearby dining, shopping, and coastal attractions. Rarely does a home combine premium views, quality construction, thoughtful enhancements, resort-style amenities, and one of the community's most sought-after locations.
| Elementary School | Middle School | High School |
|---|---|---|
| Union Elementary School | Shallotte Middle | West Brunswick High School |
| Price History | |
|---|---|
| 6/6/2026 | Listed $799,900 |
| 8/4/2026 | 4$774,500 |
| 9/25/2026 | 4$744,900 |
General Features
| Living Area | 3000.0 |
|---|---|
| Heating | Electric,Heat Pump |
| Cooling | Central Air |
| Utilities | Sewer Connected,Water Connected |
| Possession | Close Of Escrow,At Closing |
| Roof | Architectural Shingle |
| Appliances | Gas Cooktop,Built-In Microwave,Washer,Dryer,Dishwasher,Gas Range |
| Zoning | Sh-R-10 |
| HOA Fee | 2372.83 |
| Garage Spaces | 2.0 |
| Patio/Porch Features | Open,Covered,Deck,Porch,Screened,Front Porch,Rear Porch |
| Security Features | Security System |
| Construction Materials | Fiber Cement,Wood Frame |
| Year Built | 2008 |
| View | Pond,Water,Golf Tee |
| Levels | One and One Half |
| Property Subtype | Single Family Residence |
| Tax Year | 2023 |
| Taxes | 3422.36 |
| Parcel Number | 198pa015 |
| Assoc Fee Paid Per | Annually |
| County | Brunswick |
| Operating Expense | 0.0 |
| New Construction | No |
| Property Type | Residential |
| In City Limits? (Y/N) | Yes |
| Association Amenities | Clubhouse,Community Pool,Fitness Center,Gated,Golf Course,Indoor Pool,Maintenance Common Areas,Pickleball,Sauna,Tennis Court(s) |
| HOA | Yes |
| Attached Garage | Yes |
| Subdivision Name | Rivers Edge |
| Garage Y/N | Yes |
| Total Rooms | 7 |
| Full Baths | 2 |
| Status | Active |
| Directions | Follow 17 North until Shallotte and turn right onto 17 Business,Main St. Turn right onto Whiteville Rd,then left at the light onto Village Rd SW. Turn right onto Copas Rd. Left into the Rivers Edge c |
| High School | West Brunswick |
| City | Shallotte |
| Association Name | Rivers Edge POA |
| High School District | Brunswick County Schools |
| Lot Size Units | Acres |
| Lot Size Square Feet | 15246.0 |
| Carport Spaces | 0.0 |
| Carport Y/N | No |
| Elementary School | Union |
| Property Attached Y/N | No |
| Land Lease Y/N | No |
| Home Warranty Y/N | No |
| Middle/Junior High School | Shallotte Middle |
| Property Condition | Completed |
| Lease Considered Y/N | No |
| Virtual Tour | https://listings.brandenvisioned.com/mls/250252066 |
| Structure Type | Wood Frame,Stick Built |
| Living Area Units | Square Feet |
| Standard Status | Active |
| Tax Assessed Value | 485920 |
| Tax Lot | 19 |
| Legal Description | L-19 S-2 RIVERS EDGE PLAT 21/215 |
Interior Features
| Interior Amenities | Master Downstairs,Central Vacuum,Walk-in Closet(s),Entrance Foyer,Mud Room,Bookcases,Ceiling Fan(s),Walk-in Shower,Gas Log,Walk-In Closet(s) |
|---|---|
| Basement | None |
| Flooring | Carpet,Tile,Wood |
| Furnished Y/N | Unfurnished |
| Water Heater | Propane |
| Total Fireplaces | 1 |
| Fireplace Features | Gas Log |
| Master Bed Level | Primary Living Area |
| Total Stories | 2 |
| Basement (Y/N) | No |
| Air Conditioning Y/N | Yes |
| Heating Y/N | Yes |
| Fireplace Y/N | Yes |
| Half Baths | 2 |
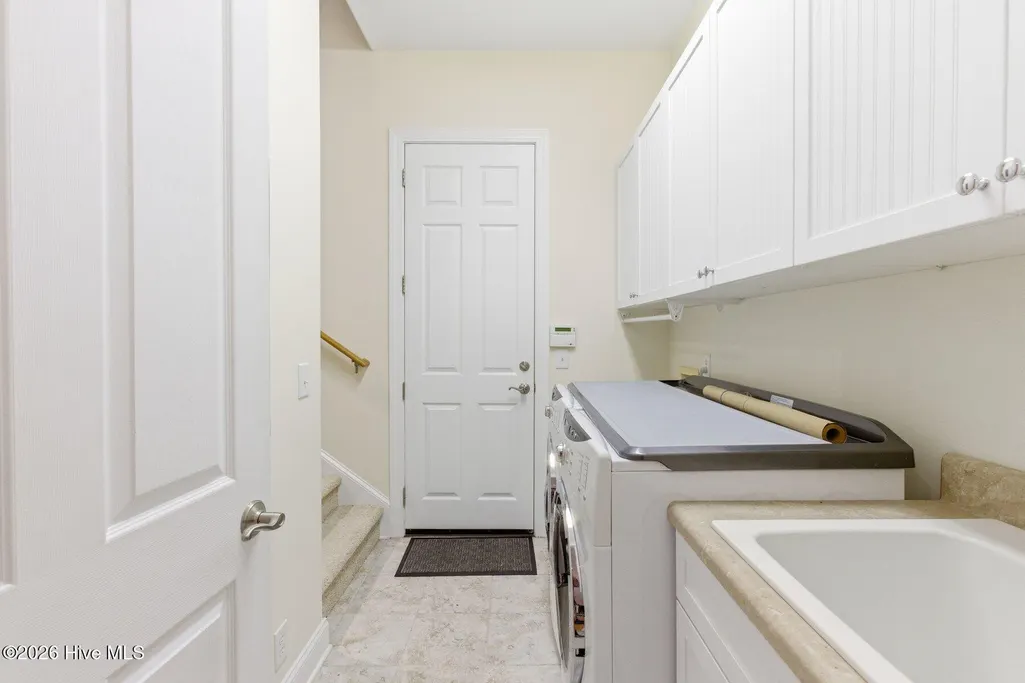
| Laundry Features | Laundry Room |
| Total Bedrooms | 4 |
| Attic Features | Eave Storage,Floored - Partial |
| Entry Level | 1 |
| Room Type | Living Room,Dining Room,Dining Area,Master Bedroom,Bedroom 2,Bedroom 3,Bedroom 4 |
| Total Baths | 4 |
| Living Area Range | 3000 - 3499 |
| SmokingYN | No |
Exterior Features
| Exterior Amenities | Irrigation System,Gas Log |
|---|---|
| Exterior Finish | Fiber Cement |
| Fencing | None |
| Parking Features | Garage Faces Side,Covered,Concrete,Off Street,Paved,Garage |
| Lot Features | On Golf Course,Landscaped,Near Golf Course,Sprinklers in Front,Sprinklers in Rear |
| Water Source | Public |
| Total Parking | 2.0 |
| Lot Size Area | 0.35 |
| Foundation Details | Crawl Space |
| Spa | No |
| Building Area Total | 3000.0 |
| Lot Dimensions | 100X153X101X156 |
| Lot Size Acres | 0.35 |
| Road Surface Type | Paved |
| Frontage Type | Golf Course,Golf Tee |
| Waterfront Y/N | No |
| Road Frontage Type | Maintained,Paved |
| Crops Included Y/N | No |
| Horse Y/N | No |
Amenities
- Foreclosure
- Views
- Short Sale
- New Construction
- Adult 55+
- Lease To Own
- No HOA Fees
- Furnished
- Primary On Main
- Air Conditioning
- Seller Finance
- Green
- Fixer Upper
- Horse
- Golf
- Fireplace
- Deck
- Garage
- Basement
- Pool
Property vs Single Family Average in 28470
Price
Taxes
Year Built
Visits
 Copyright © 2026 of the Coastal Carolinas Association of REALTORS® MLS. This information is deemed reliable, but not guaranteed. Neither the Coastal Carolinas Association of REALTORS®, nor the listing broker, nor their agents or subagents, are responsible for the accuracy of the information. The buyer is responsible for verifying all information. This information is provided by the Coastal Carolinas Association of REALTORS® for use by its members and is not intended for any other purpose. Broker ReciprocitySM information is provided exclusively for consumers' personal, non-commercial use and may not be used for any purpose other than to identify prospective properties consumers may be interested in purchasing.
This data is updated on a daily basis. Some properties which appear for sale on this web site may subsequently have sold and may no longer be available. September 28, 2026 4:53 PM UTC
Copyright © 2026 of the Coastal Carolinas Association of REALTORS® MLS. This information is deemed reliable, but not guaranteed. Neither the Coastal Carolinas Association of REALTORS®, nor the listing broker, nor their agents or subagents, are responsible for the accuracy of the information. The buyer is responsible for verifying all information. This information is provided by the Coastal Carolinas Association of REALTORS® for use by its members and is not intended for any other purpose. Broker ReciprocitySM information is provided exclusively for consumers' personal, non-commercial use and may not be used for any purpose other than to identify prospective properties consumers may be interested in purchasing.
This data is updated on a daily basis. Some properties which appear for sale on this web site may subsequently have sold and may no longer be available. September 28, 2026 4:53 PM UTC
 All information deemed reliable but not guaranteed. All properties are subject to prior sale, change or withdrawal. Neither listing broker(s) or information provider(s) shall be responsible for any typographical errors, misinformation, misprints and shall be held totally harmless. Listing(s) information is provided for consumer's personal, non-commercial use and may not be used for any purpose other than to identify prospective properties consumers may be interested in purchasing. The data relating
